
01
BIM Production
Structured architectural Revit modeling aligned with project information, client standards and delivery requirements.
- Revit modeling
- LOD 300–400
- Model development
- Model refinement
- Design-change implementation
DIAS Collective works alongside AEC teams to strengthen technical project delivery — integrating into existing standards, workflows and project environments.
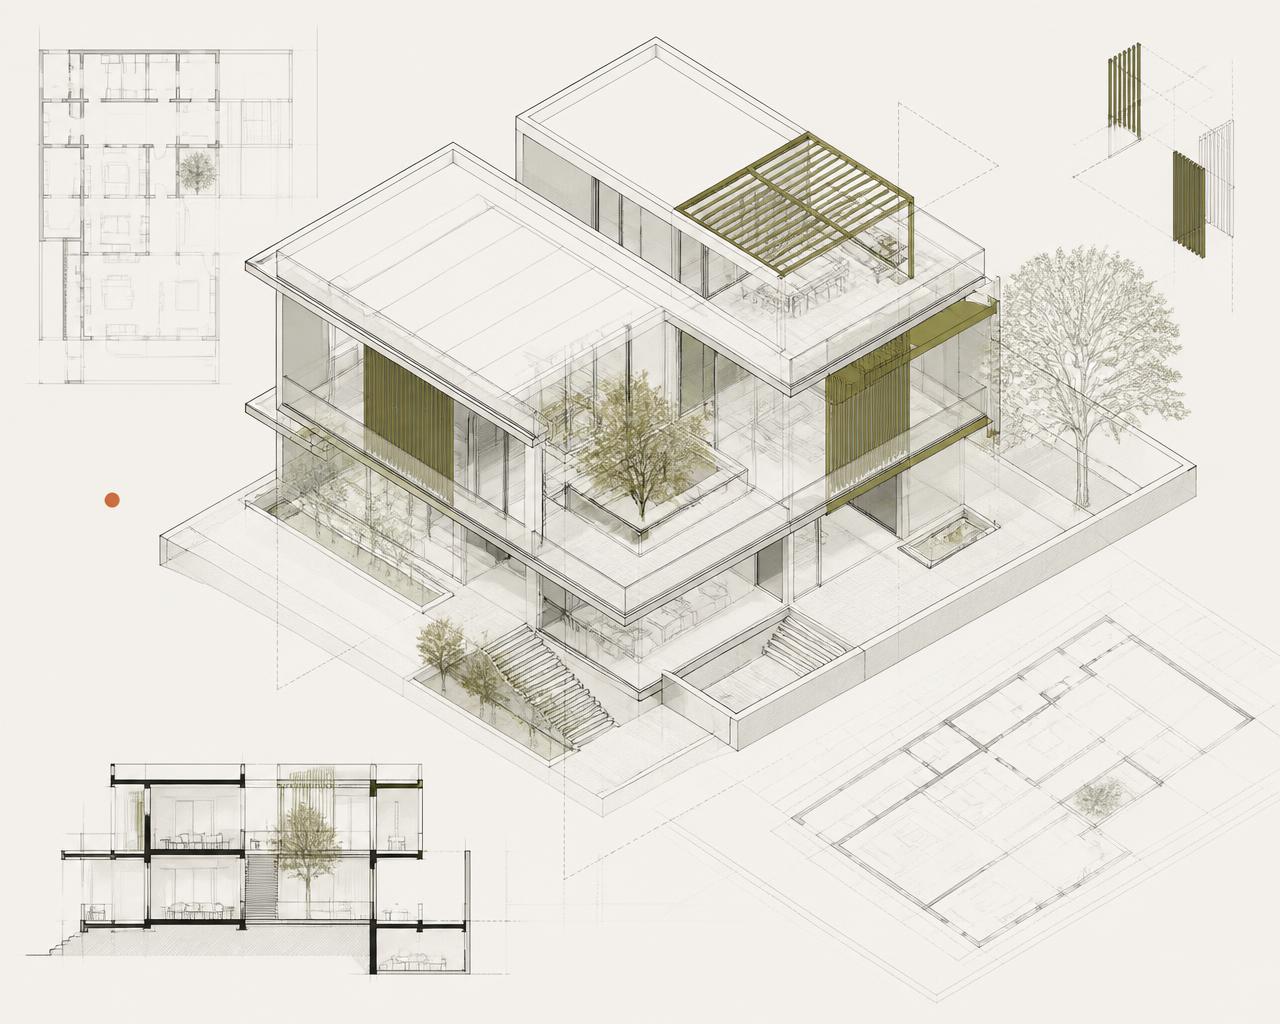
Add reliable BIM capacity when internal project teams are stretched or delivery workloads increase.
Maintain consistency across models, drawings, project changes and multidisciplinary information.
Increase technical capacity without losing project standards, workflow visibility or delivery discipline.
Different projects need support in different places. DIAS can integrate into the workflow where additional production, documentation or coordination capacity creates the most value.
Structured architectural Revit modeling aligned with project information, client standards and delivery requirements.
Clear model-based architectural documentation developed alongside the BIM model.
Architectural and multidisciplinary information kept aligned throughout project development.
Additional technical capacity integrated directly into the client's existing project workflow.
DIAS works inside the client's existing project environment — aligning with BIM standards, model structures, naming conventions, review routines and shared delivery platforms.
Revit templates · BIM requirements · Naming systems · Model structure
Existing models · DWGs · PDFs · Technical references · Point clouds
Autodesk Forma · Forma Data Management · Collaborative Revit workflows
LOD · Documentation · Coordination · Review cycles · Structured handover
Our team brings BIM and architectural production experience across residential, mixed-use, commercial, hospitality, renovation and technically demanding project environments.
BIM & architectural production experience
Supported across BIM production and delivery
Europe · North America · Middle East
Structured BIM development and delivery
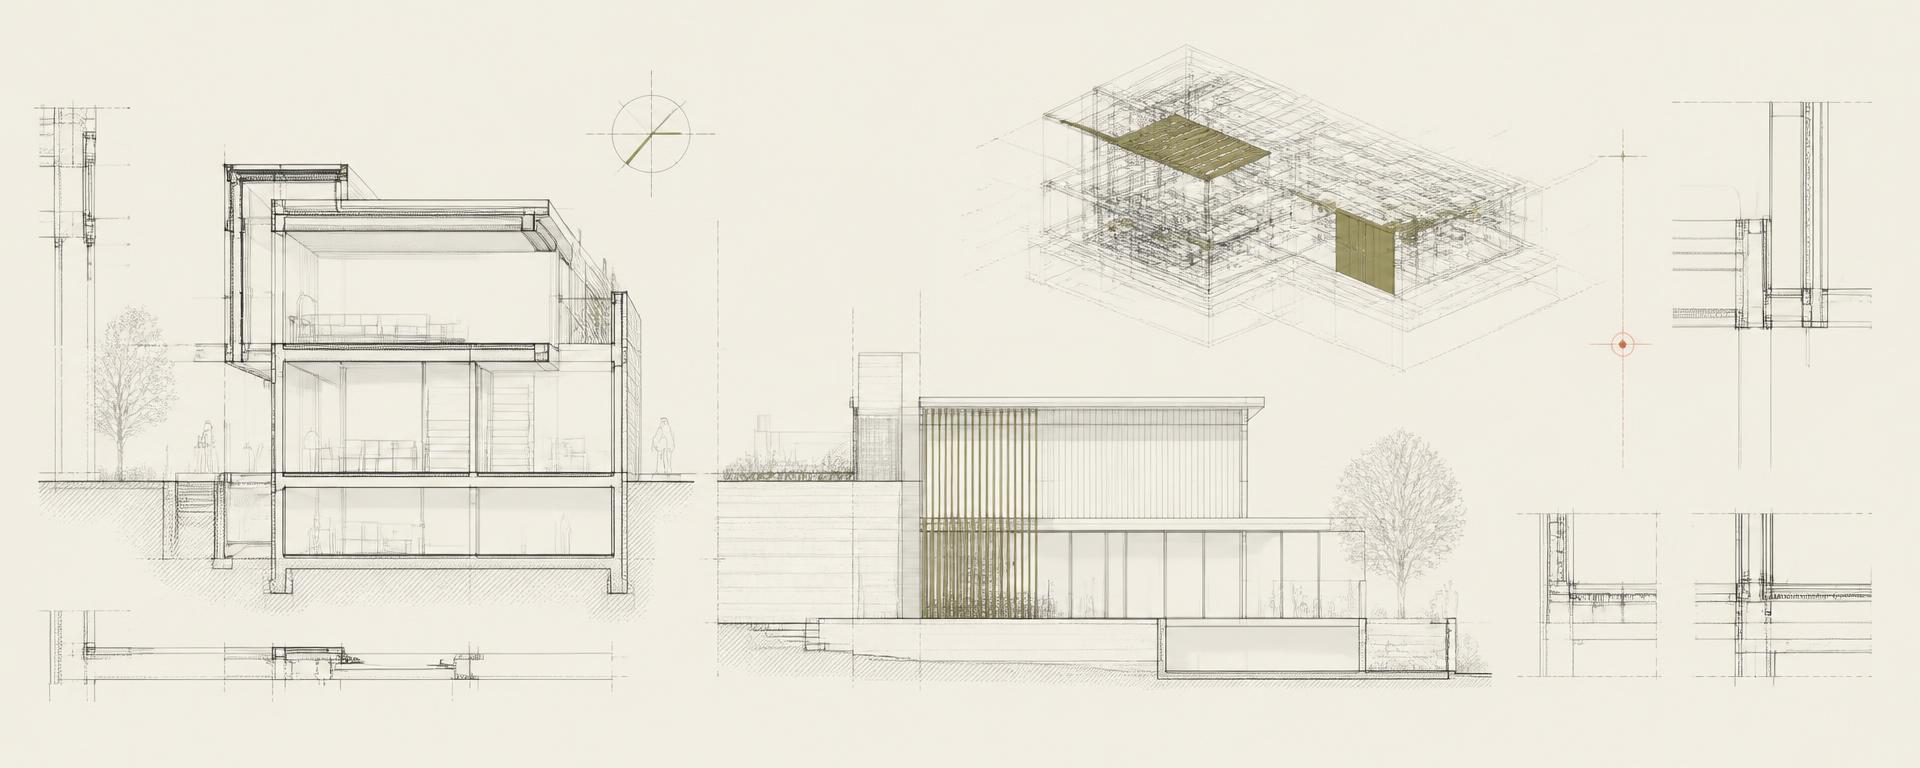
Scope, available project information, BIM requirements and expected deliverables.
Project standards, Revit setup, naming, responsibilities and review process.
Structured modeling, documentation and coordination within the agreed workflow.
Model checking, revisions and organized project delivery.
Share your scope, workflow and delivery requirements. We can define a practical starting point for BIM production, documentation or coordination support.